
8121 E Mockingbird Ln,Wichita, KS 67207
Wichita, KS 67207
Description
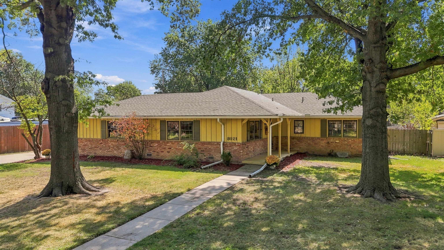
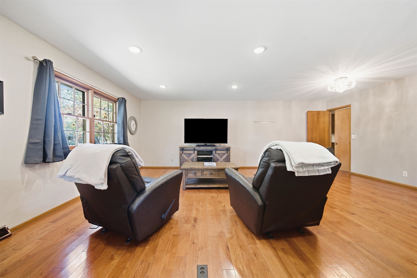
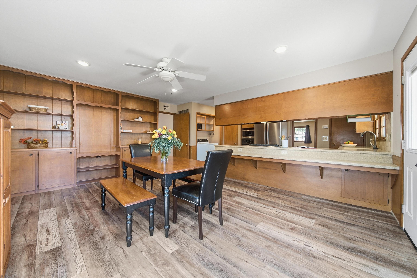
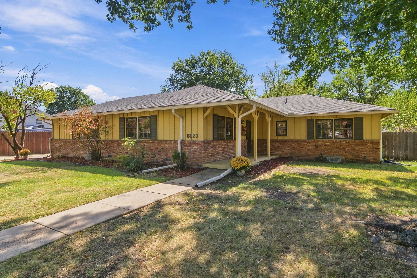
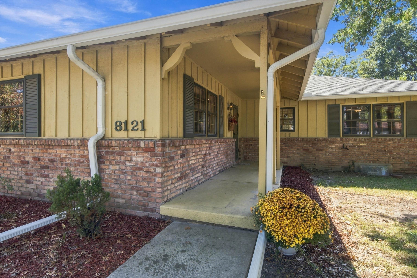
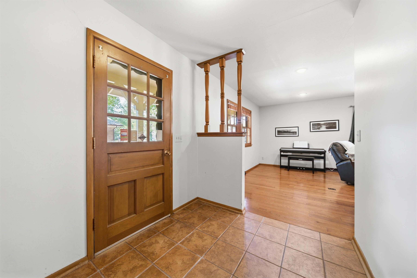
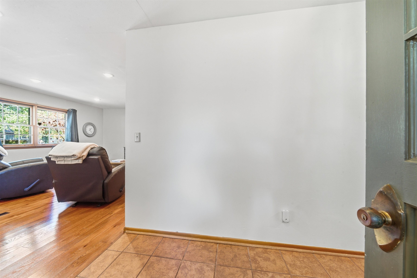
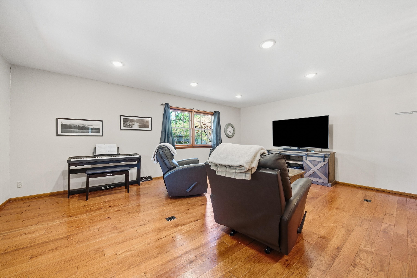
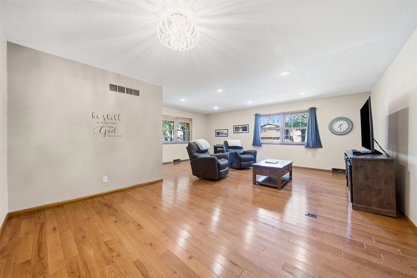
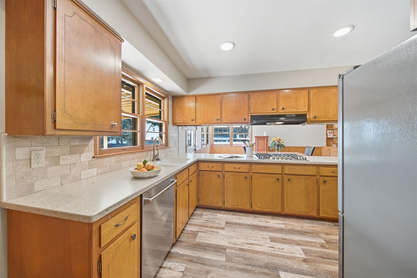
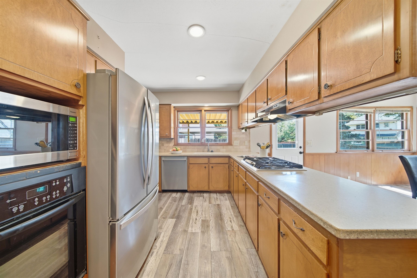
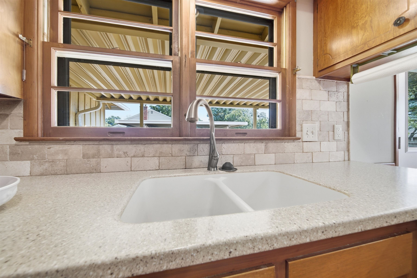
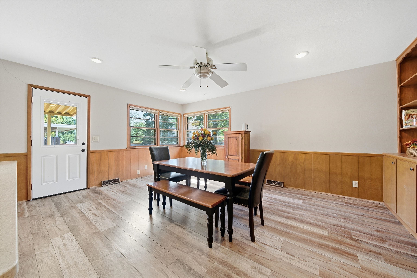
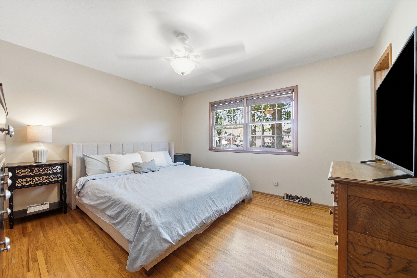
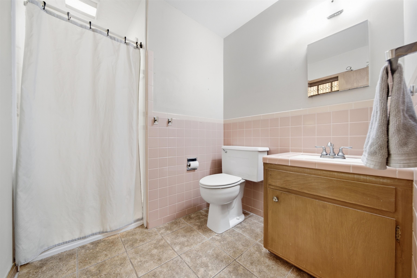
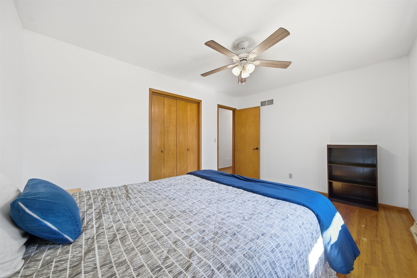
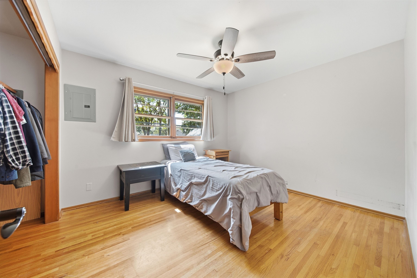
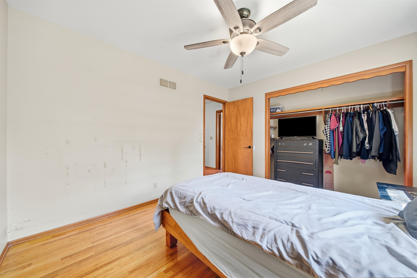
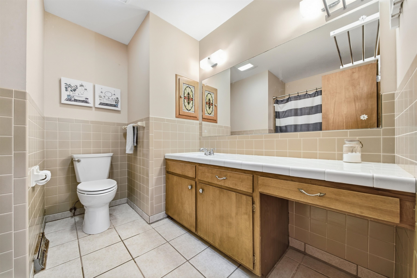
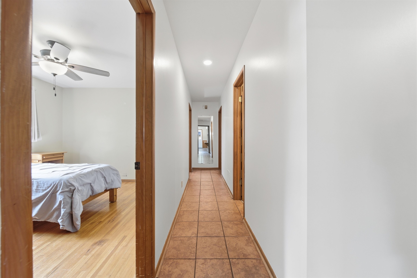
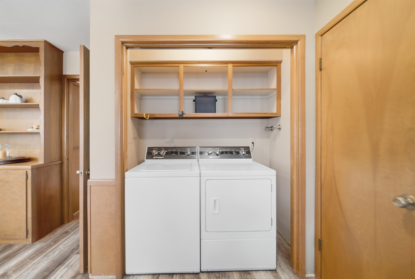
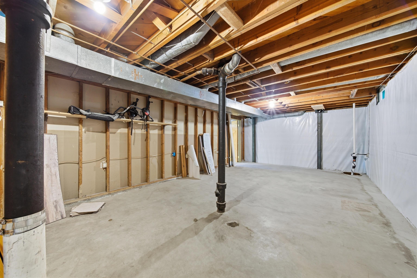
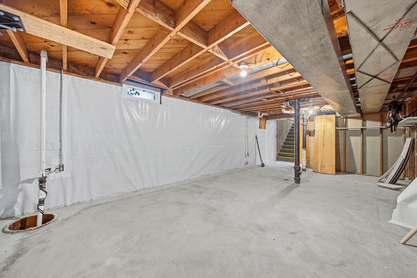
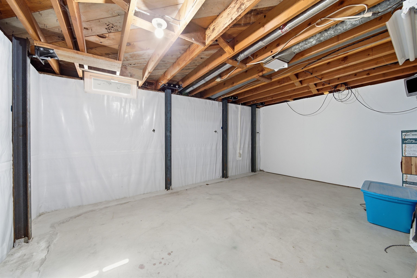
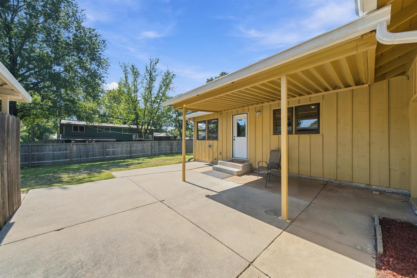
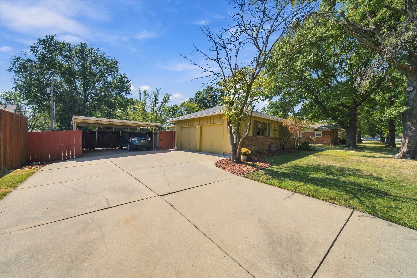
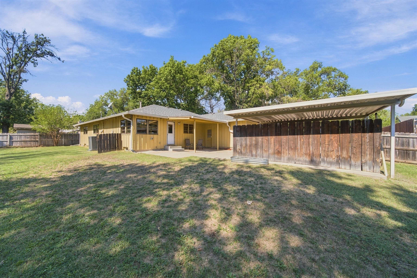
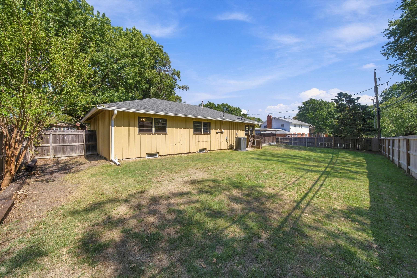
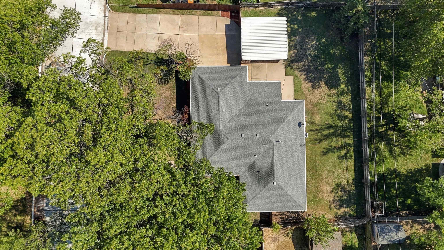
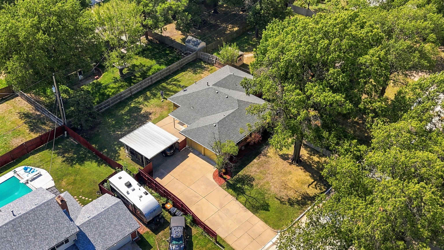
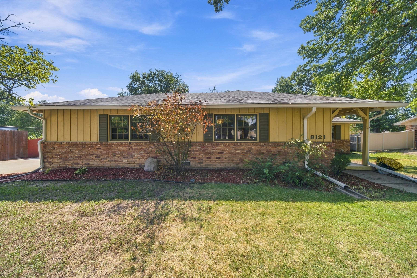
If you're looking for space, function, and major improvements already in place, this home deserves a closer look. Natural woodwork adds warmth throughout the main level, where spacious living & dining areas offer plenty of flexibility. The kitchen features plenty of Corian countertop space, eating bar, LVP flooring, and opens directly into a versatile family room area that offers the kind of space that naturally becomes a favorite place for everyday living and gathering. A full wall of beautiful built-in bookcase/display cabinetry adds character, while corner windows bring in abundant natural light. Currently used as an additional dining space, this flexible room could also serve as a casual gathering area, reading space, breakfast area, or multi-purpose living space. Main-floor laundry adds convenience, and the master bedroom has two closets and a private 3/4 bath. Just off the kitchen/family area, the nicely sized partially covered patio creates an easy extension of outdoor living and entertaining space and connects conveniently to the garage. The basement adds even more potential, with an unfinished room that could be finished as recreation space along with substantial storage and hobby/workspaces. Notable updates include a 4-5 yr old Trane HVAC system, apx 1.5 yr old water heater, roof installed in 2022, updated gutters with covers, newer electrical panel, newer sump pump, and portions of newer fencing all completed within approximately the past 8-9 years. Parking is another standout feature, with an attached 2-car side-load garage plus a 2-car carport. Plus a privacy fenced backyard. With many of the major improvements already addressed and plenty of room to personalize the décor and finishes over time, this home offers a strong combination of space, function, and future potential.
Details
| MLS # | 679814 |
|---|---|
| Listing Type | For Sale |
| Style | House |
| HOA Dues | $30 |
| Sub-Type | Resale |
| Status | Pending |
| Year | 1963 |
| Days On Site | 14 |
| Listing Provided By | Coldwell Banker Plaza Real Estate | Heather Stewart |
Features
| Bed(s) | 3 |
|---|---|
| Bath(s) | 2 Total |
| SQ Feet | 1,731 |
| Garage | 2 |
| Car Port | Yes |
| Basement | Y |
| Story(s) | 1 |
| Acreage | 0.28 |
Interior
| Flooring | Hardwood |
|---|
Exterior
| Exterior Features | Guttering - ALL, Frame w/Less than 50% Mas |
|---|---|
| Lot Features | Standard |
Taxes
| Property | 2972 |
|---|
Area Information
| State | KS |
|---|---|
| County | Sedgwick |
| City | Wichita |
| Zip Code | 67207 |
| School District | SCKMLS |
| Community Name | BONNIE BRAE |
| School District | Southeast |
| Elementary School | Minneha |
| High School | Southeast |
| Listing VS Median (in BONNIE BRAE) | |
Price: $220,000 low | high Med: $308,450 sqft: 1,731 low | high Med: 3,154 $ / sqft: $127 low | high Med: $99 On site: 14 low | high Med: 34 | |
Request a showing
Request a showing
Contact
Learn More About This Property

| State | KS |
|---|---|
| County | Sedgwick |
| City | Wichita |
| Zip Code | 67207 |
| School District | SCKMLS |
| Community Name | BONNIE BRAE |
| School District | Southeast |
| Elementary School | Minneha |
| High School | Southeast |
| Listing VS Median (in BONNIE BRAE) | |
Price: $220,000 low | high Med: $308,450 sqft: 1,731 low | high Med: 3,154 $ / sqft: $127 low | high Med: $99 On site: 14 low | high Med: 34 | |