Description
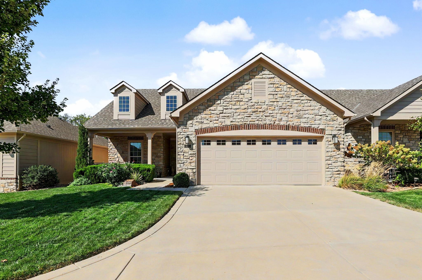
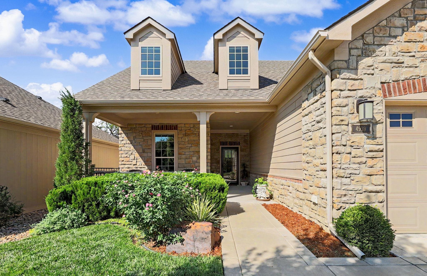
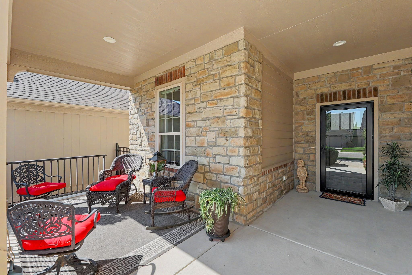
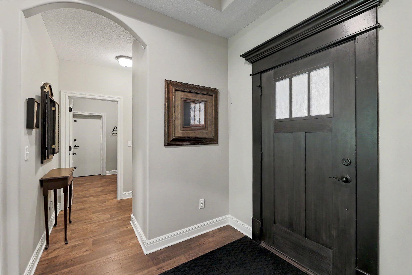
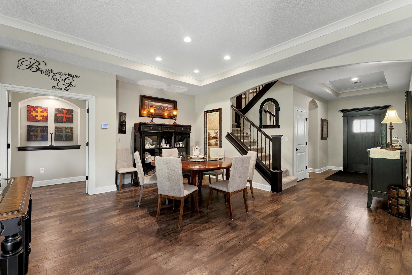
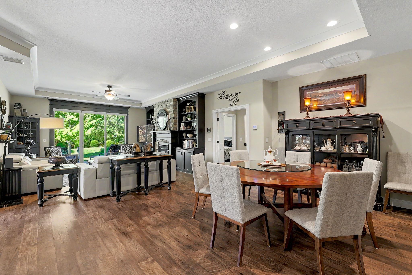
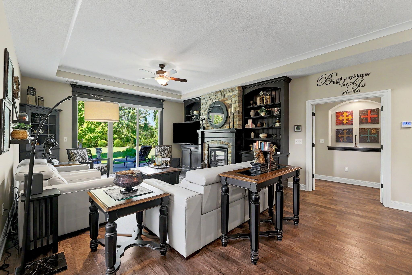
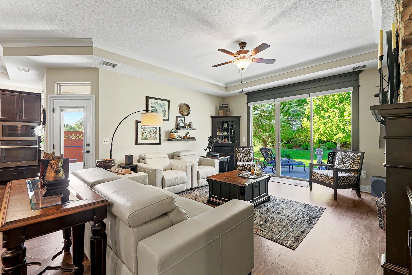
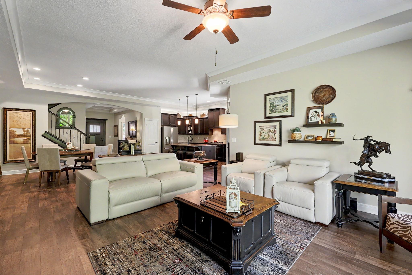
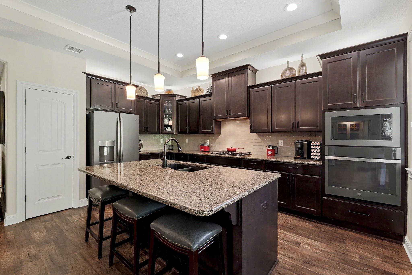
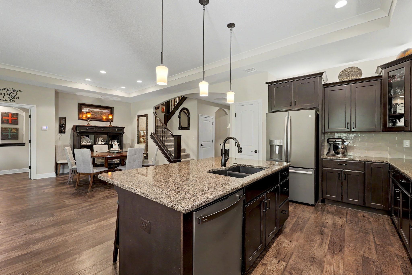
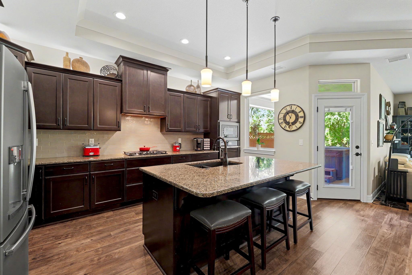
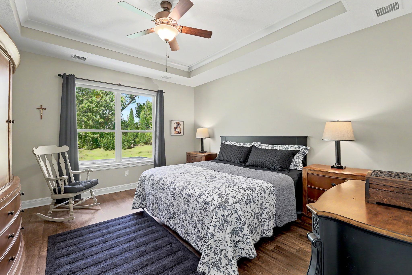
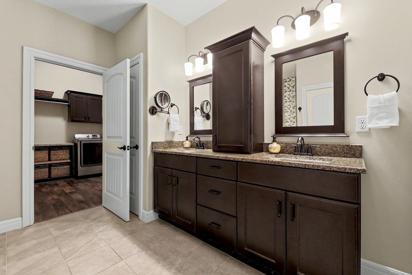
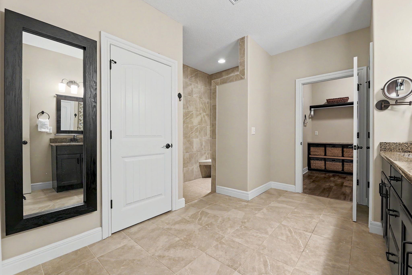
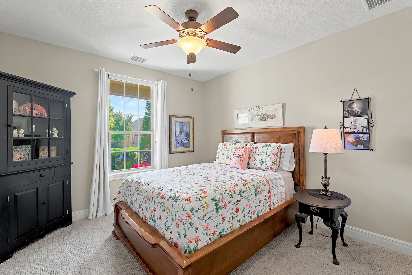
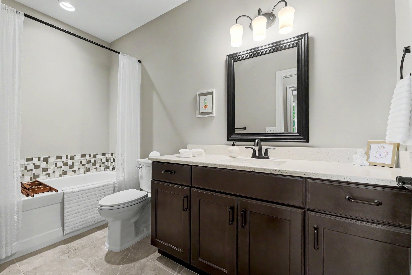
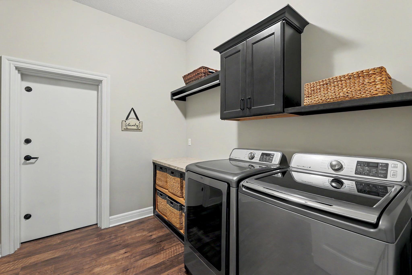
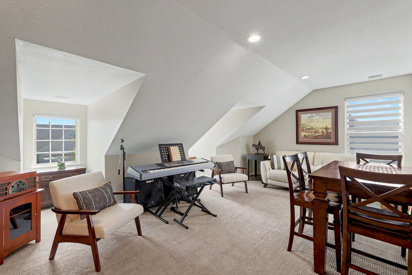
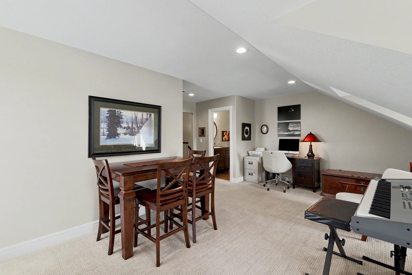
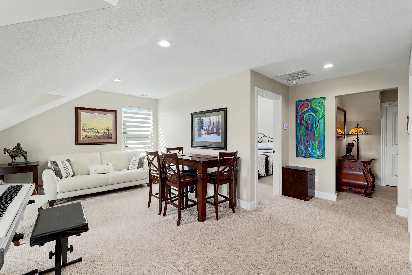
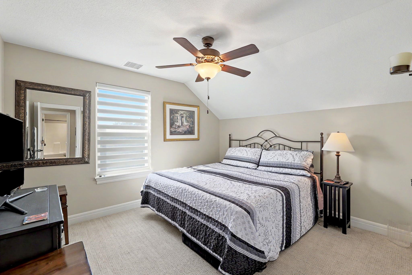
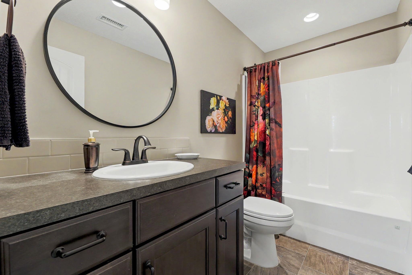
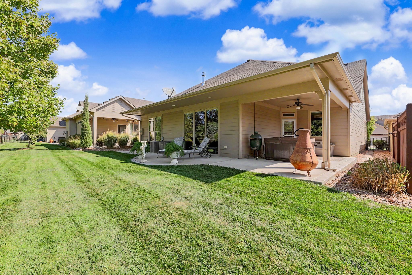
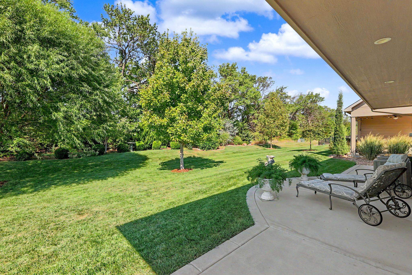
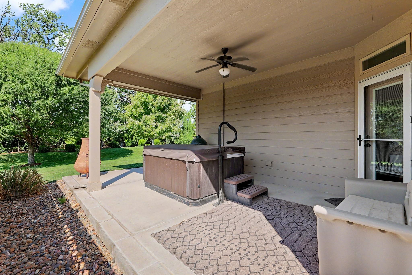
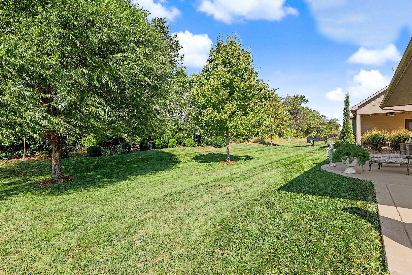
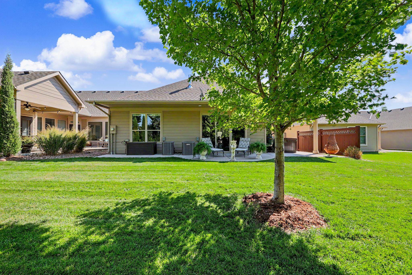
Welcome to this beautifully crafted one-owner patio home, designed for comfort, style, and convenience. A welcoming large front porch area with plenty of seating greets you upon entry. The heart of the home is the spacious great room, highlighted by tray crown molding ceiling and a dramatic stone fireplace with built-ins that creates the perfect gathering space. The chef-inspired kitchen is a showstopper, featuring sleek granite countertops, rich wood cabinets, center island with eating bar, a gas range, and pantry for exceptional storage. Whether entertaining or preparing a quiet dinner, the dining space is both functional and stylish. Enjoy seamless indoor-outdoor living with a sliding patio door leading to a wrap around covered patio, overlooking a peaceful backdrop of mature trees and exquisite landscaping. The owner's suite is a true retreat, complete with a spa-like bath with a zero-entry walk-in shower, his/her sinks, walk-in closet & connecting laundry room. A second bedroom and an additional full bath on the main floor provide flexibility for hobbies, guest accomodation or work from home. This rare floor plan offers a bonus area up the open baluster staircase providing additional space for guests featuring a living room, bedroom & a full bathroom! Practical features include a concrete storm room for peace of mind, garage with epoxy flooring & extra storage, as well as quality finishes and thoughtful interior design choices throughout. With its private tree-lined setting and low-maintenance patio lifestyle, this home is the perfect blend of elegance and ease.
Details
| MLS # | 679413 |
|---|---|
| Listing Type | For Sale |
| Style | House |
| HOA Dues | $3,240 |
| Sub-Type | Resale |
| Status | Pending |
| Year | 2019 |
| Days On Site | 22 |
| Listing Provided By | Coldwell Banker Plaza Real Estate | Amelia Sumerell |
Features
| Bed(s) | 3 |
|---|---|
| Bath(s) | 3 Total |
| SQ Feet | 2,603 |
| Garage | 2 |
| Story(s) | 1 |
| Acreage | 0.19 |
Exterior
| Exterior Features | Guttering - ALL, Sprinkler System, Zero Step Entry, Frame w/Less than 50% Mas |
|---|---|
| Lot Features | Cul-De-Sac |
| Community Features | Clubhouse, Pool, Tennis/Pickleball Courts |
Taxes
| Property | 7342 |
|---|
Area Information
| State | KS |
|---|---|
| County | Sedgwick |
| City | Bel Aire |
| Zip Code | 67226 |
| School District | SCKMLS |
| Community Name | ELK CREEK |
| School District | Heights |
| Elementary School | Isely Traditional Magnet |
| High School | Heights |
| Listing VS Median (in ELK CREEK) | |
Price: $495,000 low | high Med: $522,500 sqft: 2,603 low | high Med: 3,224 $ / sqft: $190 low | high Med: $167 On site: 22 low | high Med: 28.5 | |
Request a showing
Request a showing
Contact
Learn More About This Property

| State | KS |
|---|---|
| County | Sedgwick |
| City | Bel Aire |
| Zip Code | 67226 |
| School District | SCKMLS |
| Community Name | ELK CREEK |
| School District | Heights |
| Elementary School | Isely Traditional Magnet |
| High School | Heights |
| Listing VS Median (in ELK CREEK) | |
Price: $495,000 low | high Med: $522,500 sqft: 2,603 low | high Med: 3,224 $ / sqft: $190 low | high Med: $167 On site: 22 low | high Med: 28.5 | |